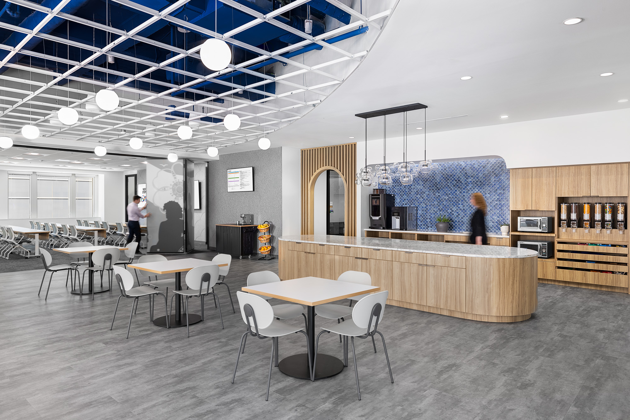
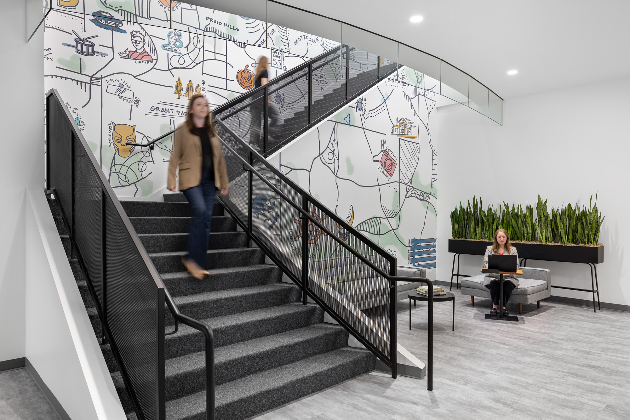
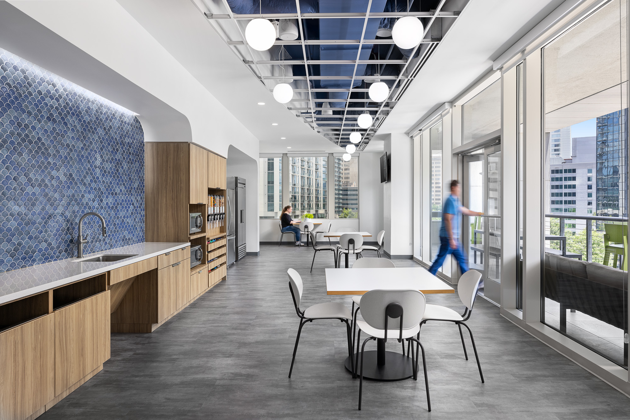
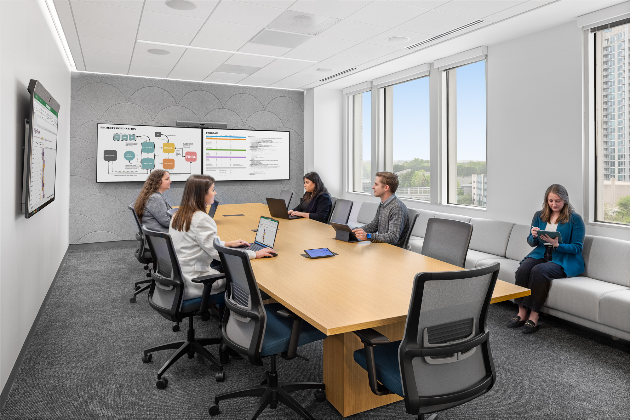
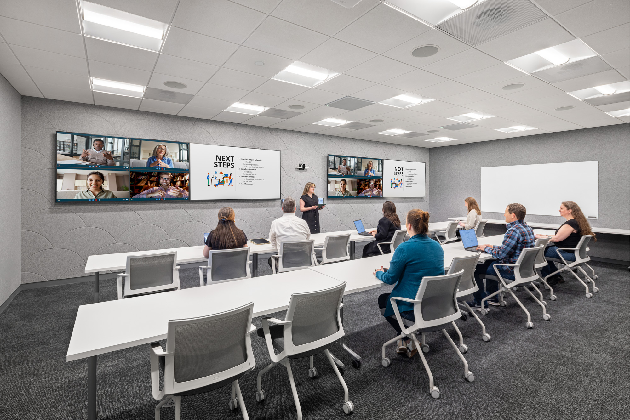
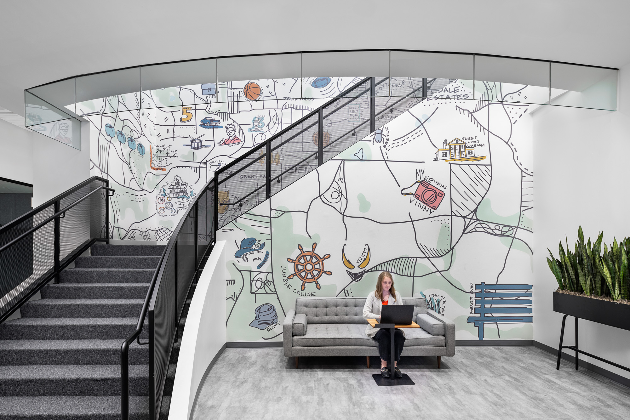
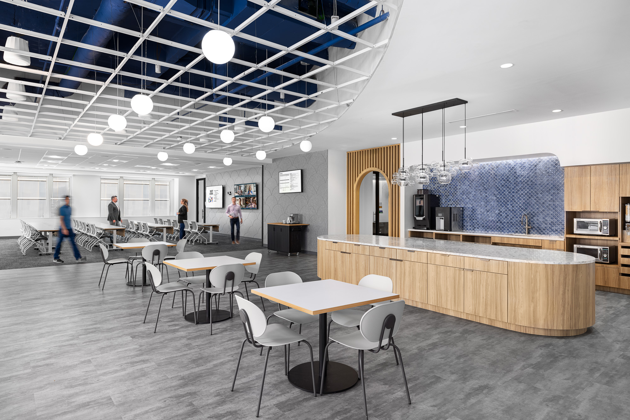
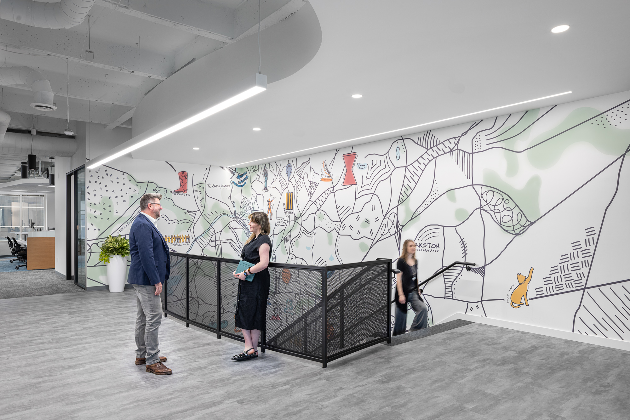
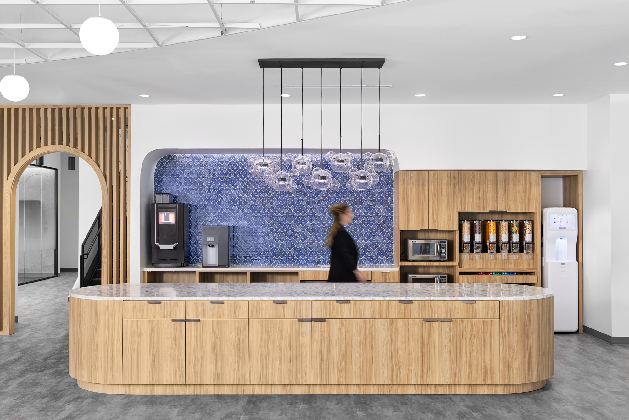
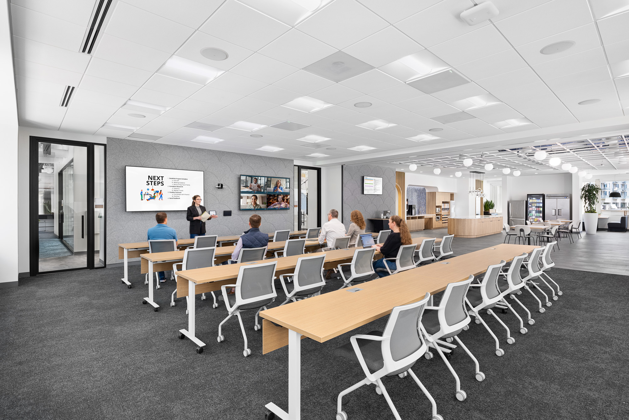
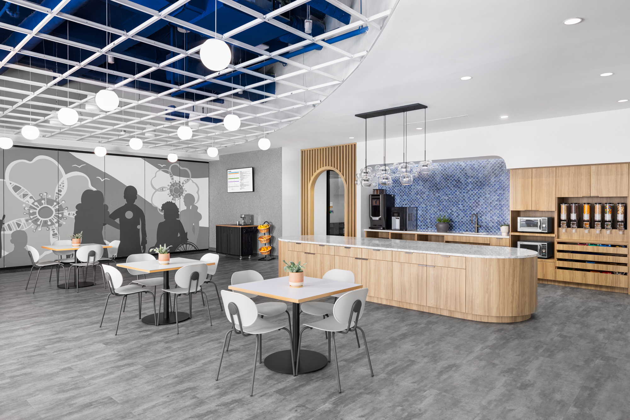
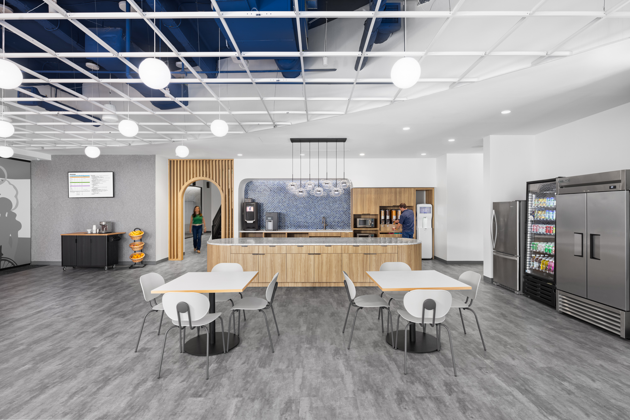
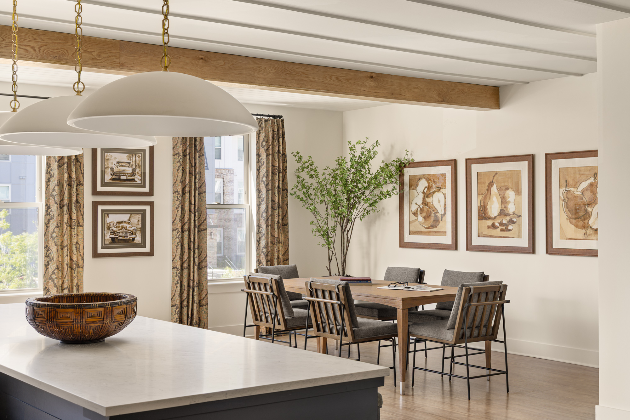
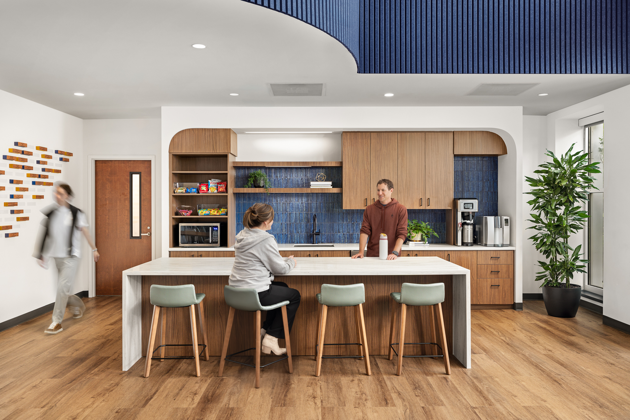
This Atlanta office space was photographed in collaboration with Interior Architects (IA) over the course of two days. It was designed to welcome staff with thoughtfully designed cafe spaces, open collaboration, and unique graphics. The office also included multiple work spaces for small and large group meetings. A carefully curated shot-list ensured that we captured all the spaces in their best light to represent how each space was envisioned to be used by staff.