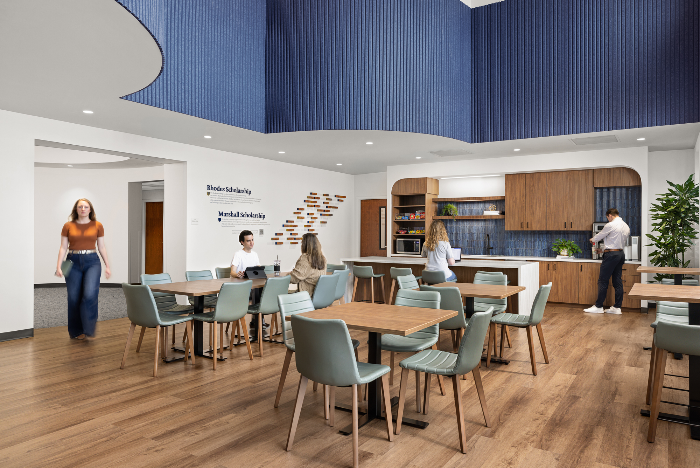
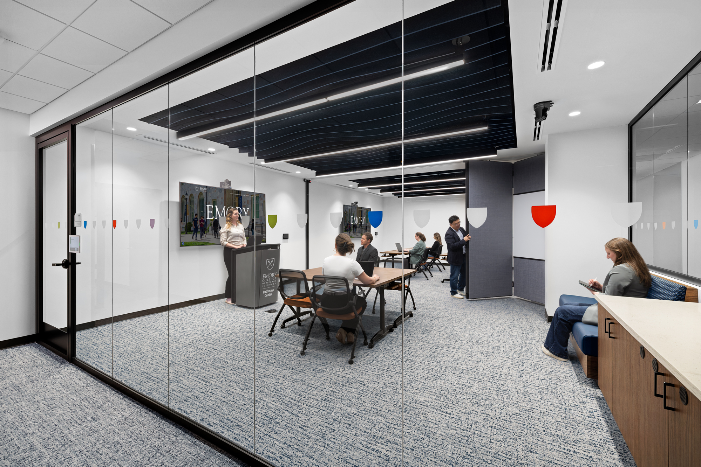
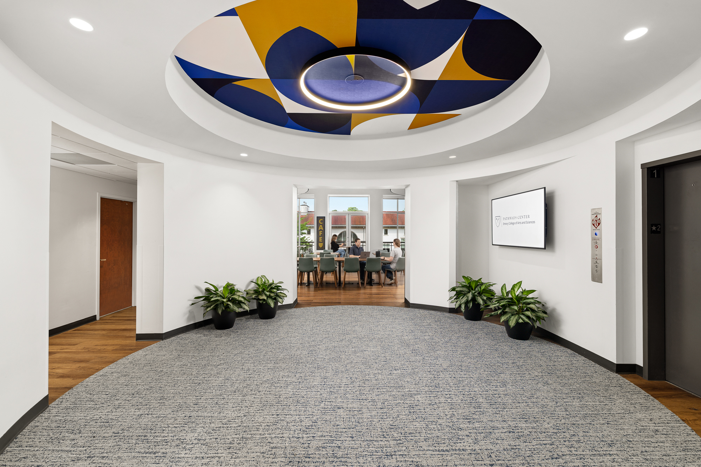
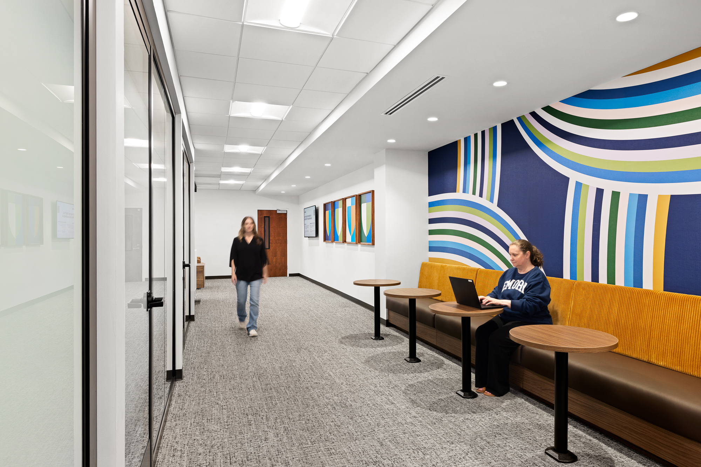
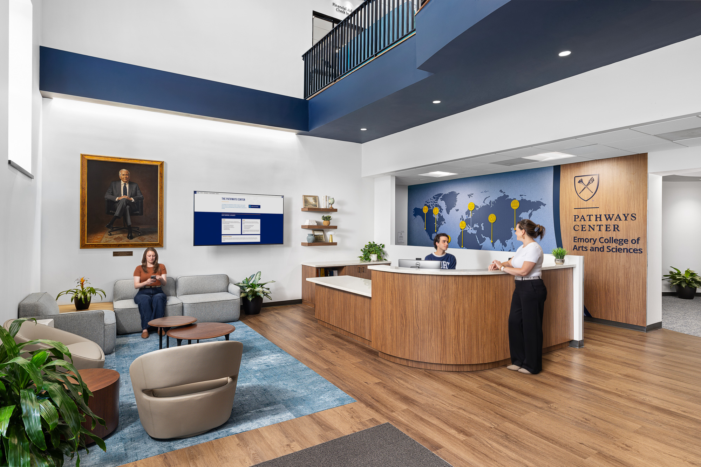
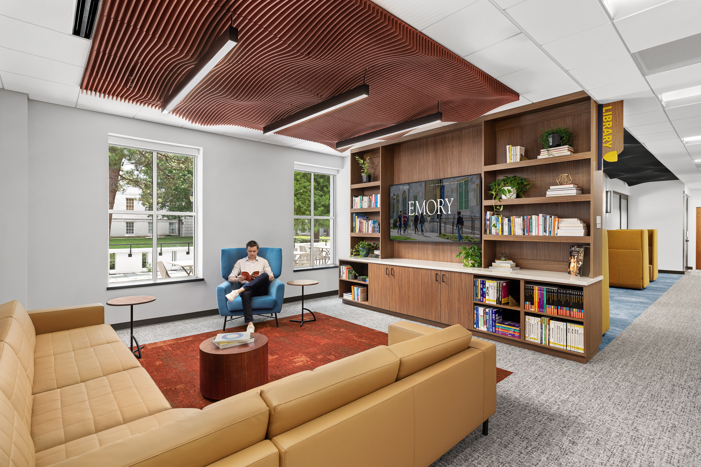
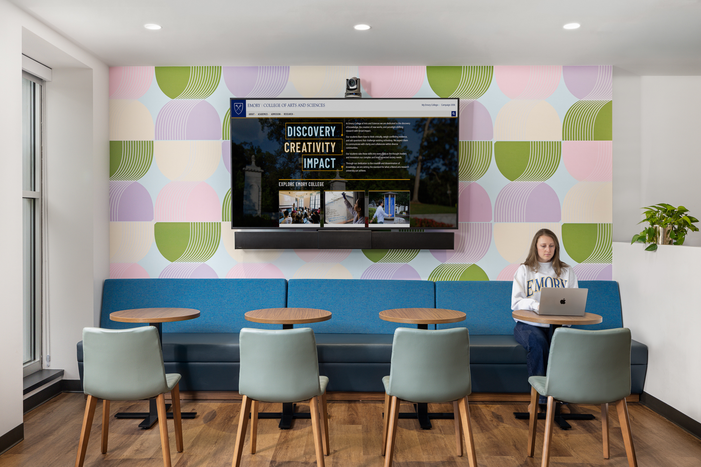
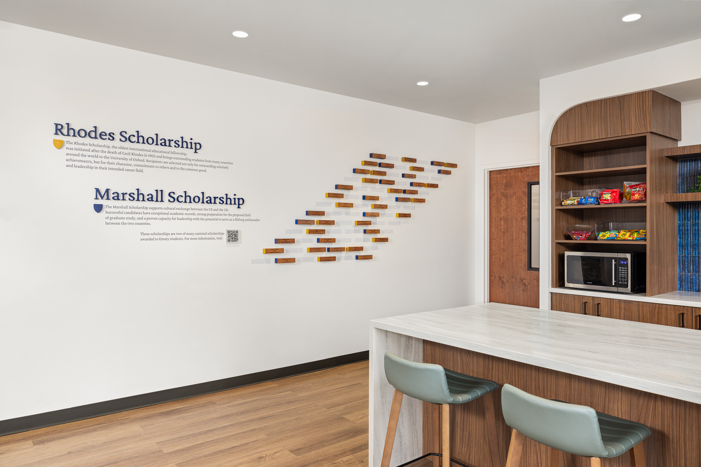
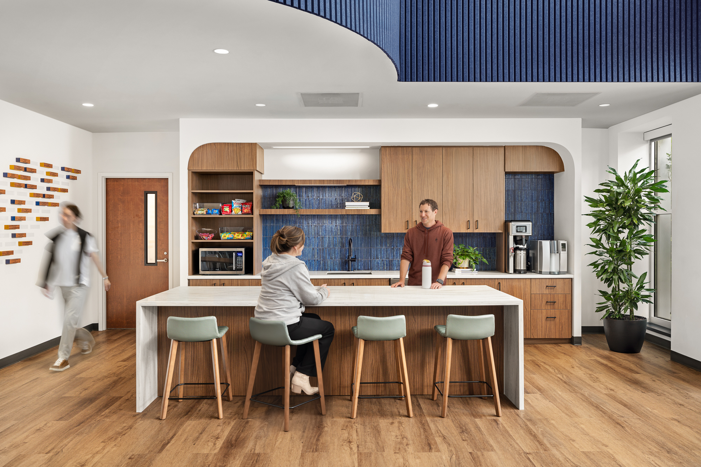
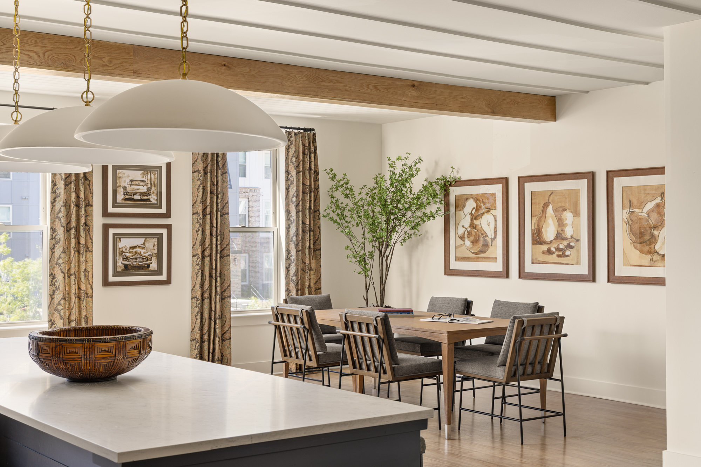
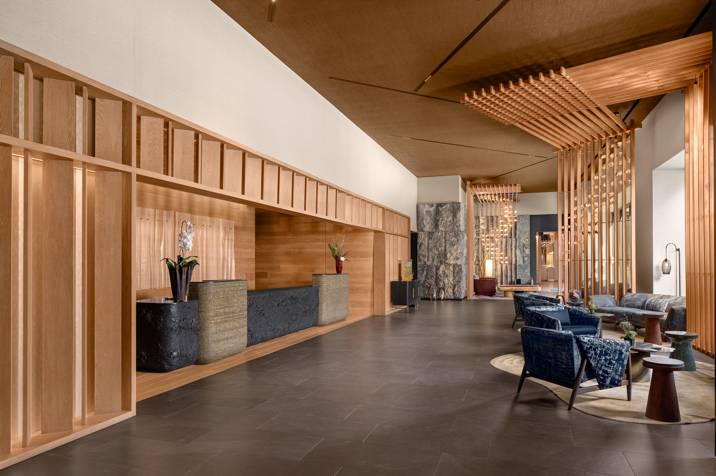
Photographed for Interior Architects (IA), the Emory Pathways Center is a central campus hub at Emory University that brings together five student-facing programs in one space to help undergraduates with internships, research, fellowships, pre-health advising, and career planning.
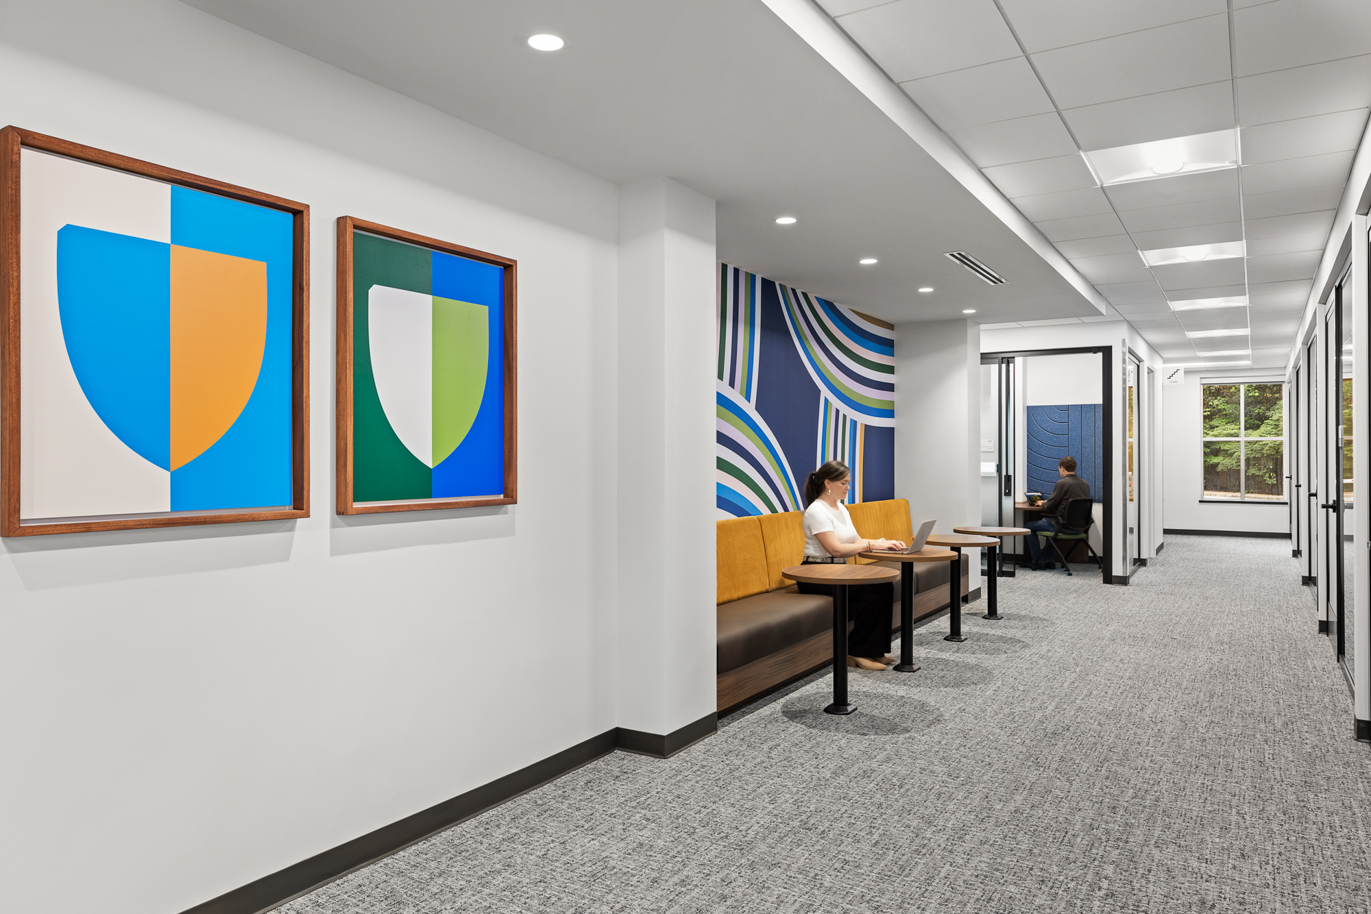
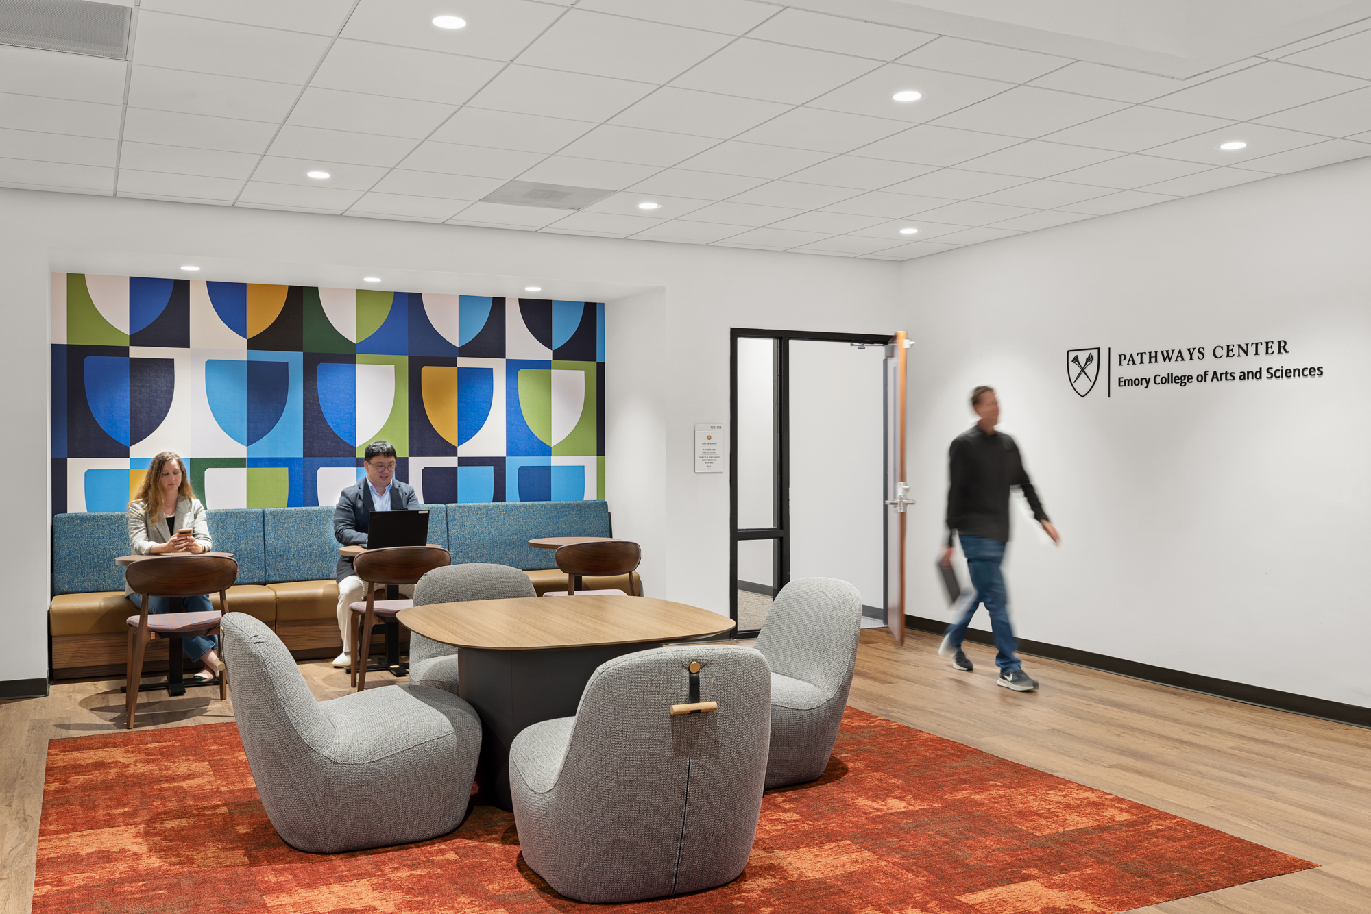
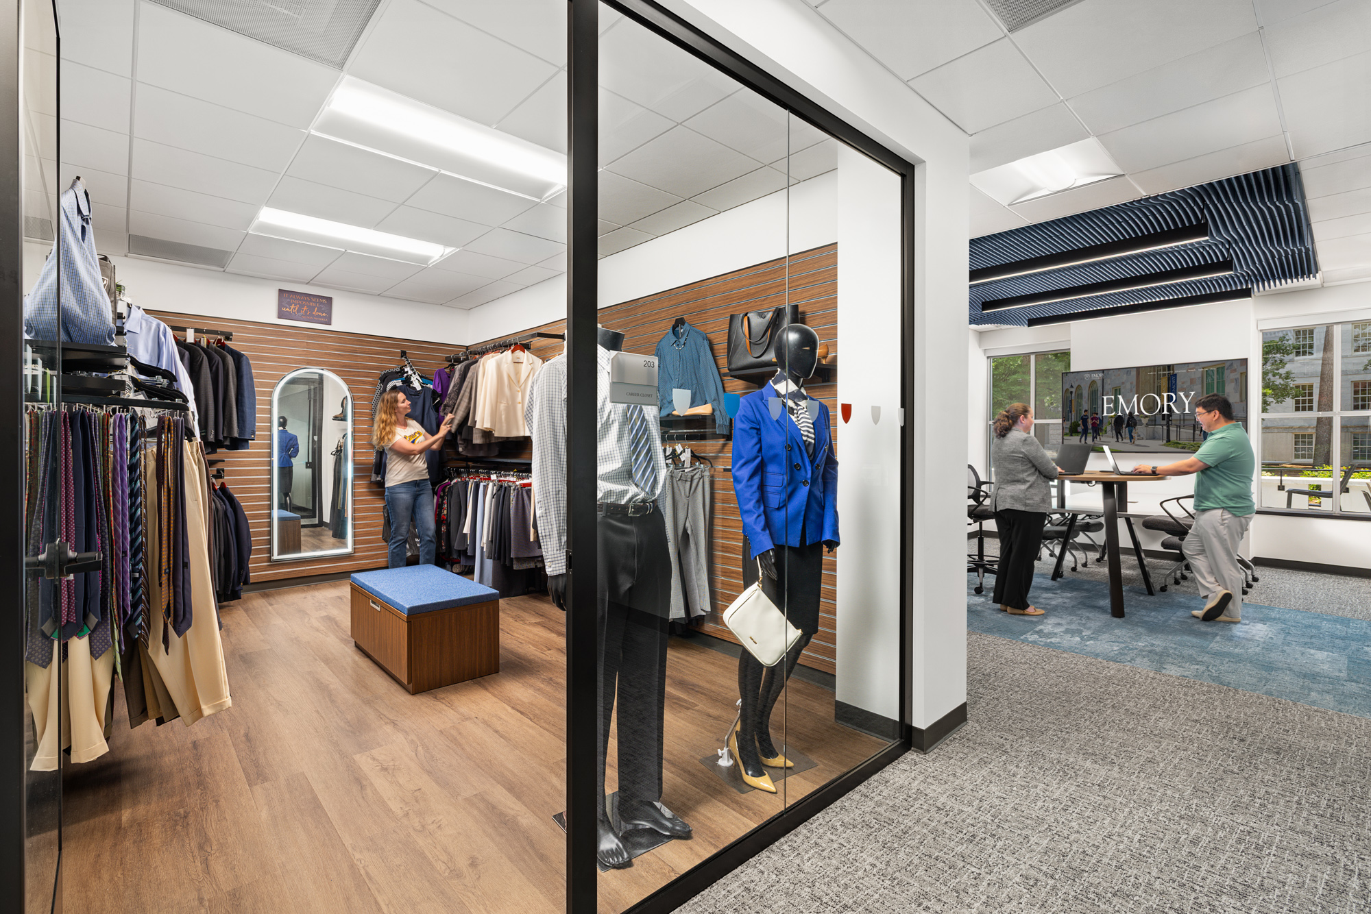
The Pathways Center includes a lounge, library, career closet, and meeting spaces across two floors. This shoot took place over the course of one day and we completed a total of 13 images. The goal was to capture not only the colorful palette, bespoke millwork, and tailored furnishings, but show how the visually dynamic environment will be used by students and faculty.